
ASC Mezzanine Systems
Steel Mezzanine Systems for Warehouses & Industrial Facilities
Maximize your existing space with custom structural steel mezzanine systems designed around your facility, operational requirements and design loads. ASC provides engineering and design support, structural steel fabrication, decking, stairs, guardrails, delivery and installation capabilities for commercial and industrial mezzanine projects.
Warehouse Mezzanines
Industrial Mezzanines
Custom Steel Systems
Warehouse Mezzanines
Industrial Mezzanines
Custom Steel Systems
Engineering & Fabrication
More Space. More Possibilities.
Maximize Your Existing Space Without Expanding Your Building
Turn unused vertical space into productive square footage. A properly designed steel mezzanine can add valuable working, storage or operational space within your existing facility without requiring a conventional building expansion.
📦
Warehouse Storage
Additional storage, inventory and operational space.
🏭
Manufacturing Areas
Production and process space within existing facilities.
🏗️
Equipment Platforms
Dedicated structural platforms for equipment and systems.
🏢
Office / Operations
Added operational or support space.
🏭
Production Areas
Flexible working area for industrial use.
🚚
Distribution Operations
Vertical expansion for distribution and logistics functions.
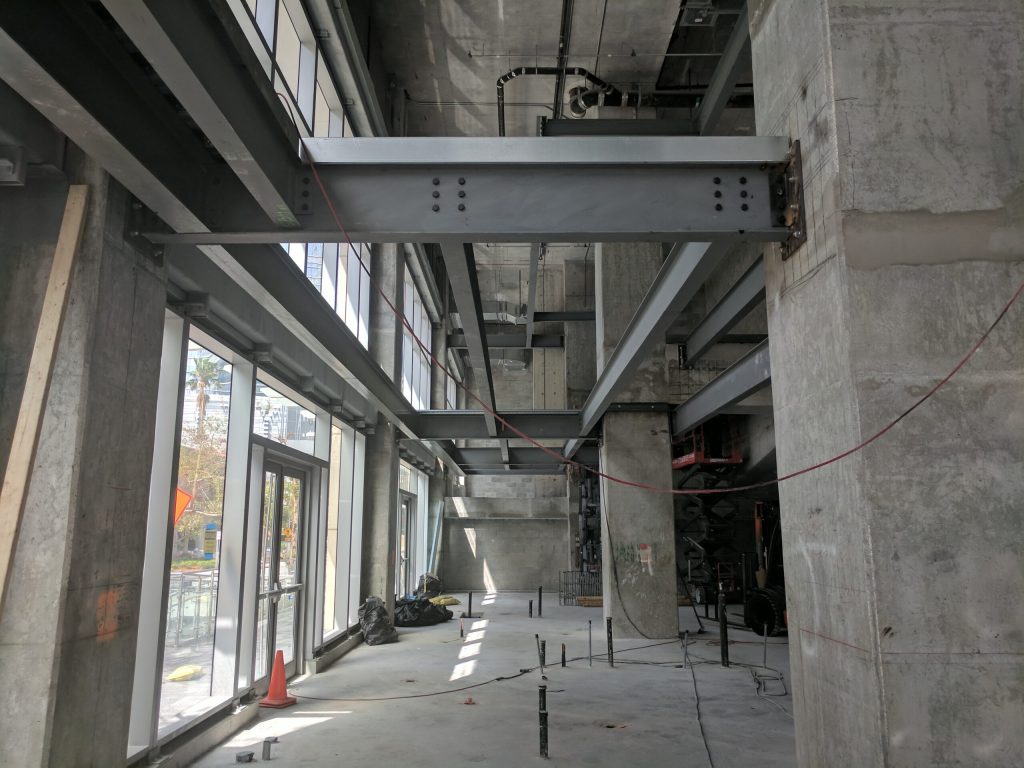
Steel Mezzanine Systems
Custom structural steel mezzanine systems designed around footprint, clear height, operational needs and project requirements.
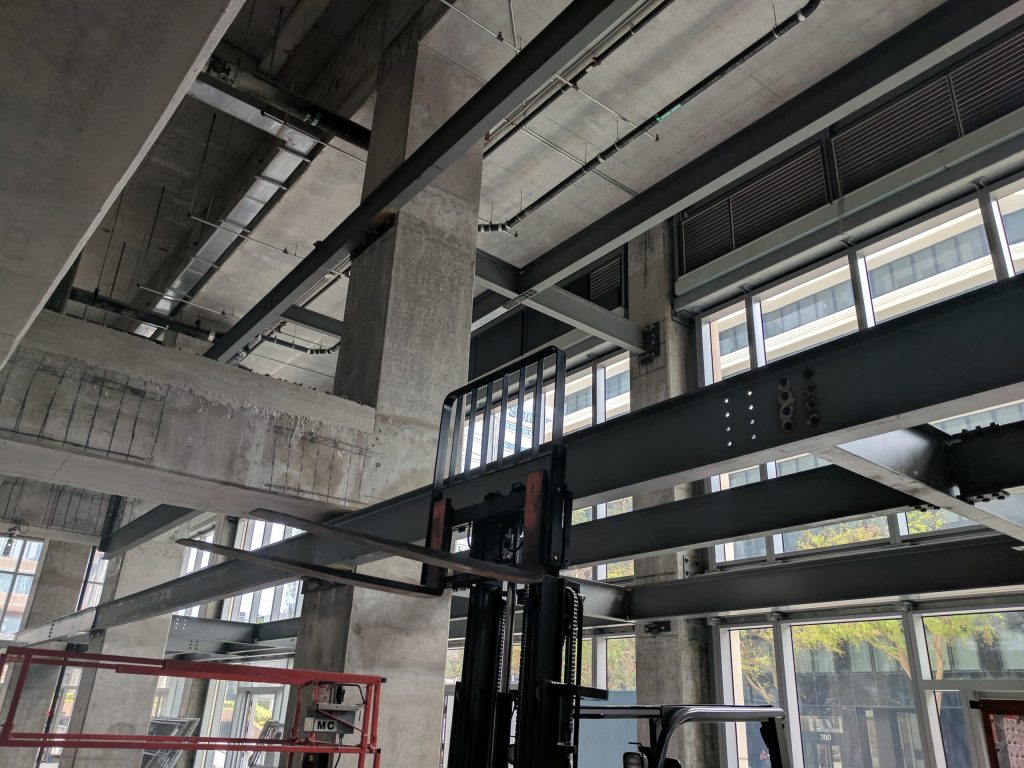
Warehouse Mezzanines
Increase usable warehouse space vertically for storage, inventory, operations, equipment or additional working areas.
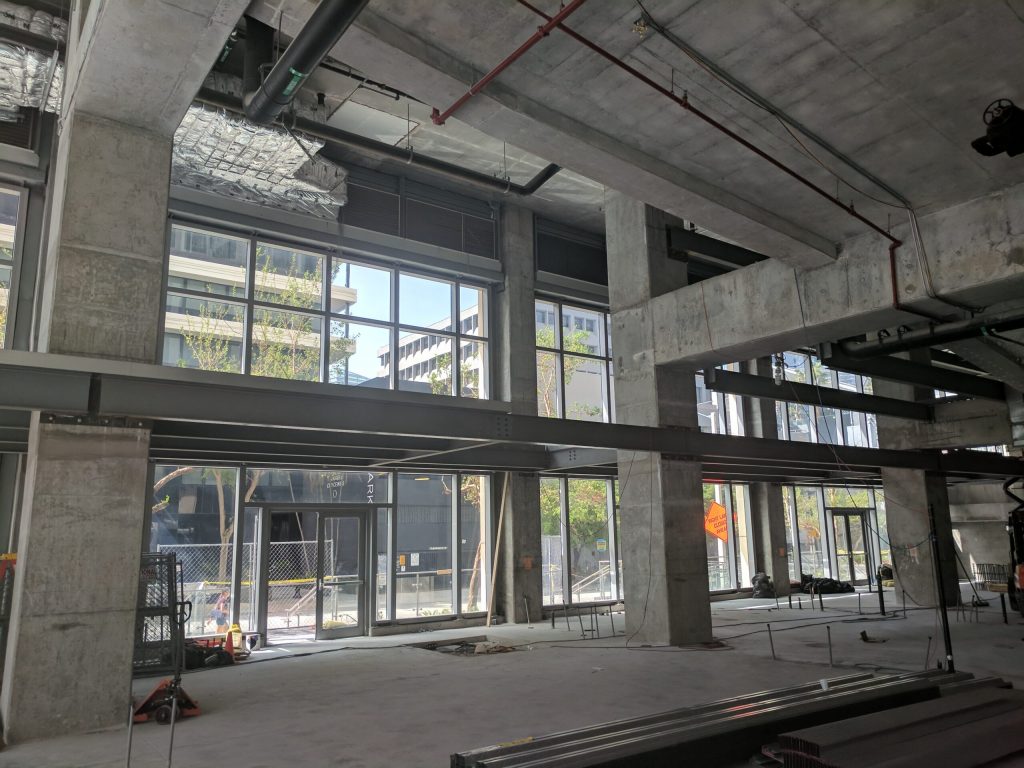
Industrial Mezzanines
Heavy-duty structural platforms designed for manufacturing, production, equipment and demanding industrial applications.
Steel Mezzanine Systems
Custom structural steel mezzanine systems designed around footprint, clear height, operational needs and project requirements.
Warehouse Mezzanines
Increase usable warehouse space vertically for storage, inventory, operations, equipment or additional working areas.
Industrial Mezzanines
Heavy-duty structural platforms designed for manufacturing, production, equipment and demanding industrial applications.
More Than Structural Steel
A Complete Mezzanine Solution
Every mezzanine project is different. Depending on project scope and requirements, ASC can provide or coordinate the components needed to develop a complete mezzanine system.
🏗️
Structural Steel Framing
Columns, beams, bracing and structural framing designed for the project.
🧱
Decking Systems
Decking solutions selected according to use, loading and project requirements.
🪜
Stairs & Access
Stair systems and access solutions coordinated with the mezzanine layout.
🚧
Guardrails & Handrails
Safety railing systems for mezzanine edges, stairs and access areas.
🚪
Material Access & Safety Gates
Available based on operational requirements and system configuration.
📐
Engineering & Design Support
Structural design coordination based on project requirements.
📄
Stamped Drawings When Required
Engineering documents and stamped drawings can be provided or coordinated when required based on project scope, jurisdiction and applicable requirements.
🏭
Fabrication
Structural steel fabrication coordinated to approved project requirements.
🚚
Delivery
Project delivery coordinated according to location, sequence and scope.
🔧
Installation
Installation services available depending on project scope and location.
ASC can provide or coordinate engineering and stamped drawings when required, depending on project scope, location, jurisdiction and applicable requirements.
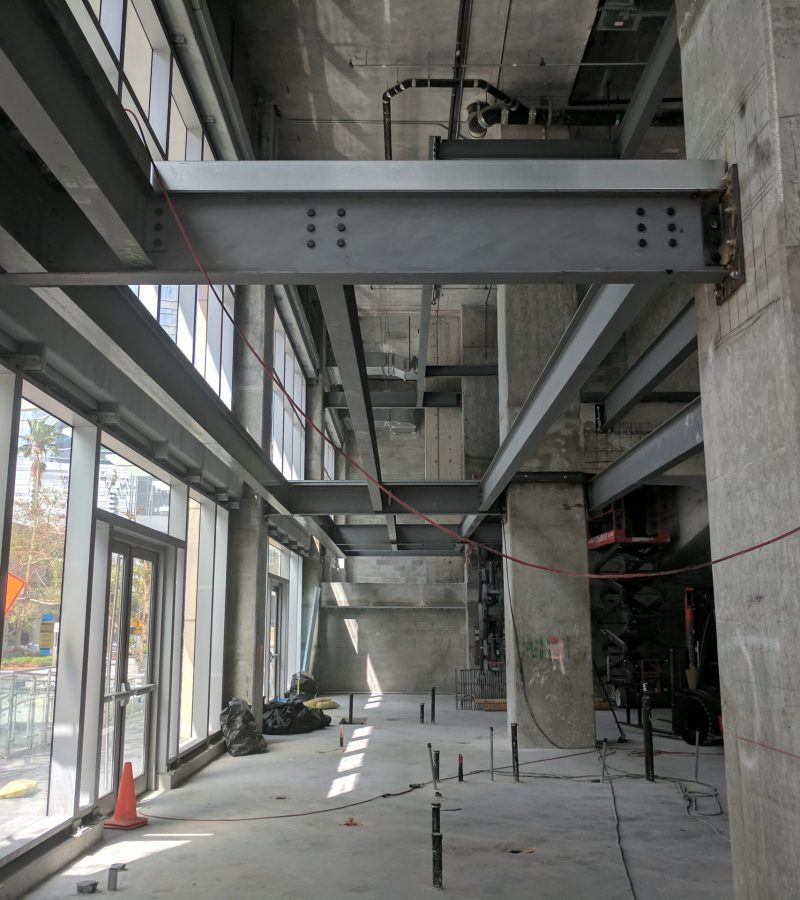
Designed Around Your Facility
Mezzanine systems should be developed around the facility and its intended use. Our team can evaluate project requirements including:
From Concept to Completion
We manage every phase of your mezzanine project with a focus on safety, quality and efficiency.
Project Consultation
Tell us about your facility, intended use, approximate dimensions, loads and project goals. Send drawings or sketches when available.
Engineering & Design
Evaluate layout, structural requirements, clearances, access and applicable project requirements. Engineering and stamped drawings can be incorporated when required.
Fabrication
Structural steel components are fabricated according to the approved project requirements.
Delivery & Installation
ASC coordinates project delivery and, when included in the scope, professional installation of the mezzanine system.
Built on Experience
Structural Steel Experience Since 2003
American Structural Corporate has provided structural steel solutions for commercial and industrial construction since 2003. We approach mezzanine projects as structural systems, not simply off-the-shelf storage products. Our experience in structural steel allows us to evaluate the framing, connections, loads, constructability and installation requirements that can make each mezzanine project different.
20+ Years Experience
Commercial and industrial structural steel background
Custom Fabrication
Project-specific structural steel fabrication
Engineering Coordination
Design and engineering support aligned to project needs
Installation Capability
Available according to project scope and location
Florida-Based
Local expertise with broader project support capability
Serving Mezzanine Projects
Throughout Florida
ASC is based in South Florida and supports commercial and industrial mezzanine projects throughout the state.
✓ West Palm Beach
and surrounding markets
and surrounding markets
and surrounding markets
ASC also supports commercial and industrial projects nationwide based on project scope, location and requirements.
Real ASC Mezzanine Experience
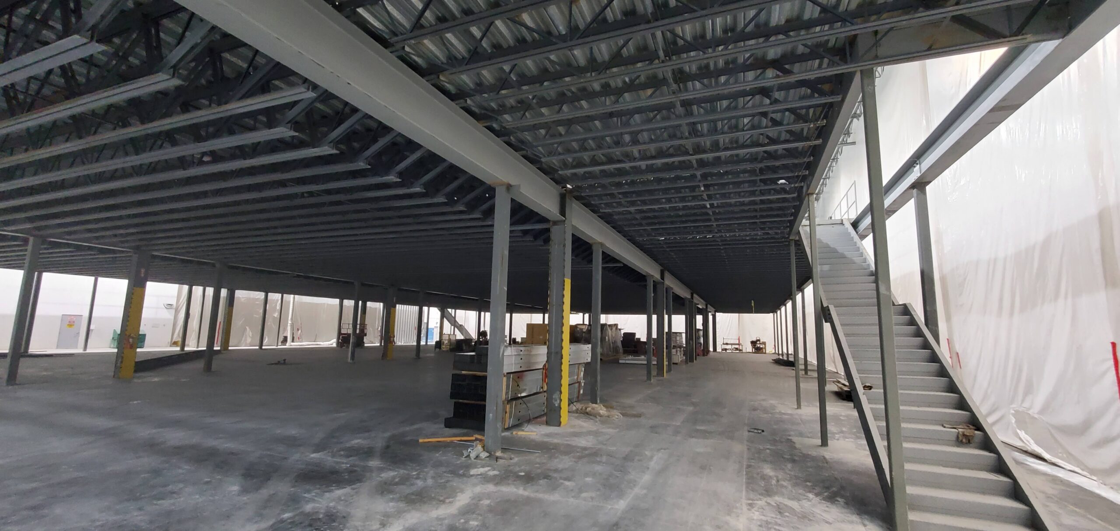
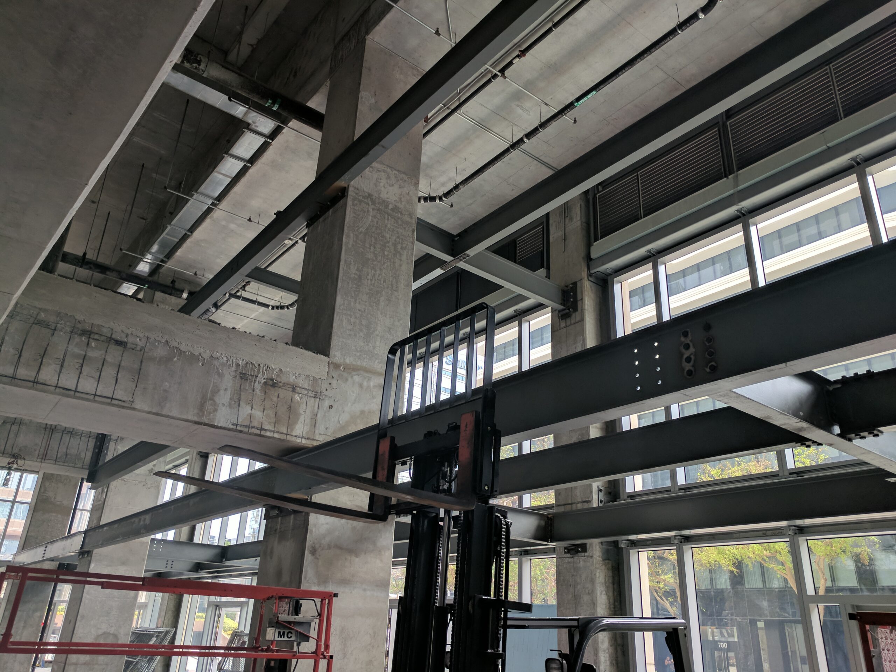
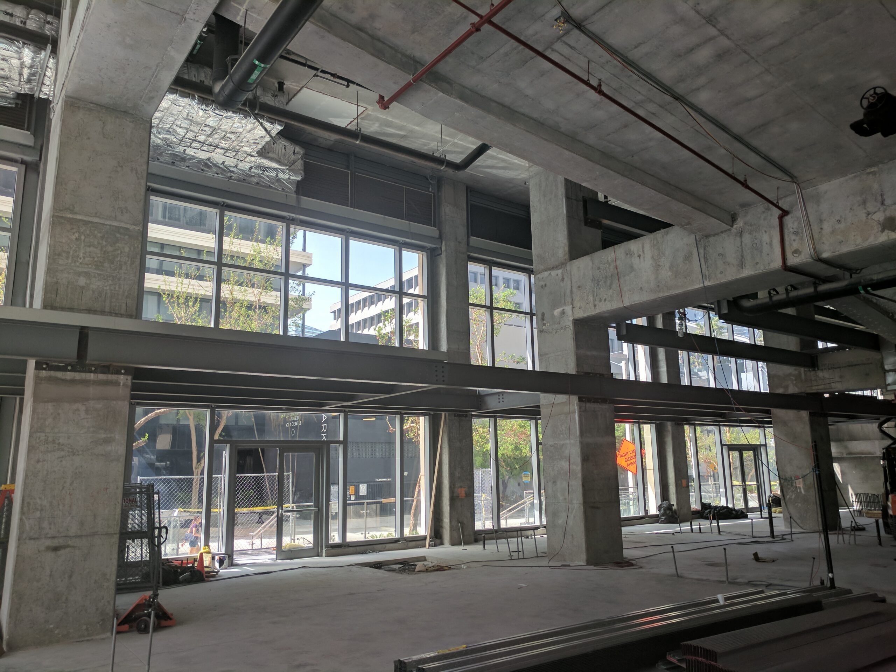
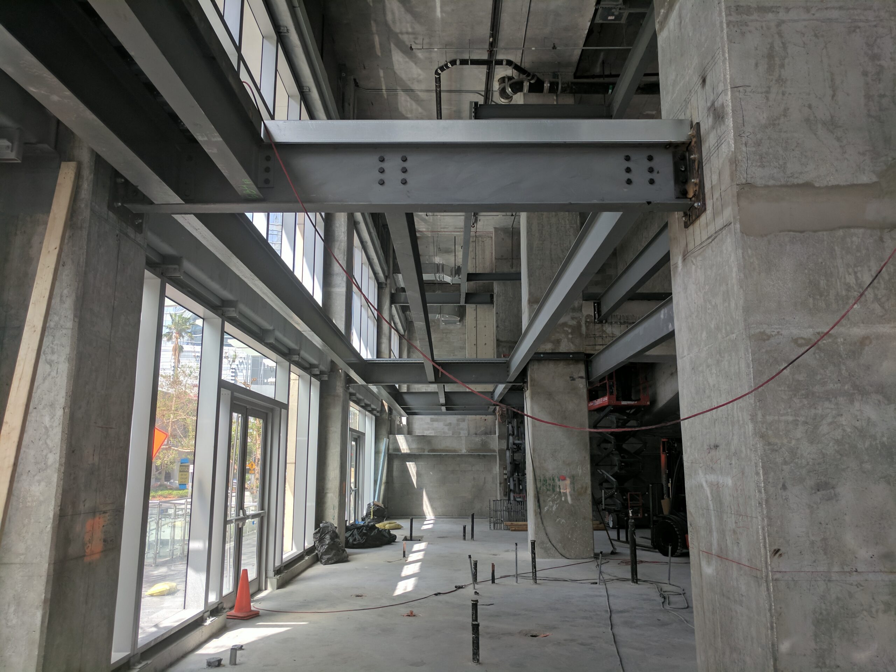
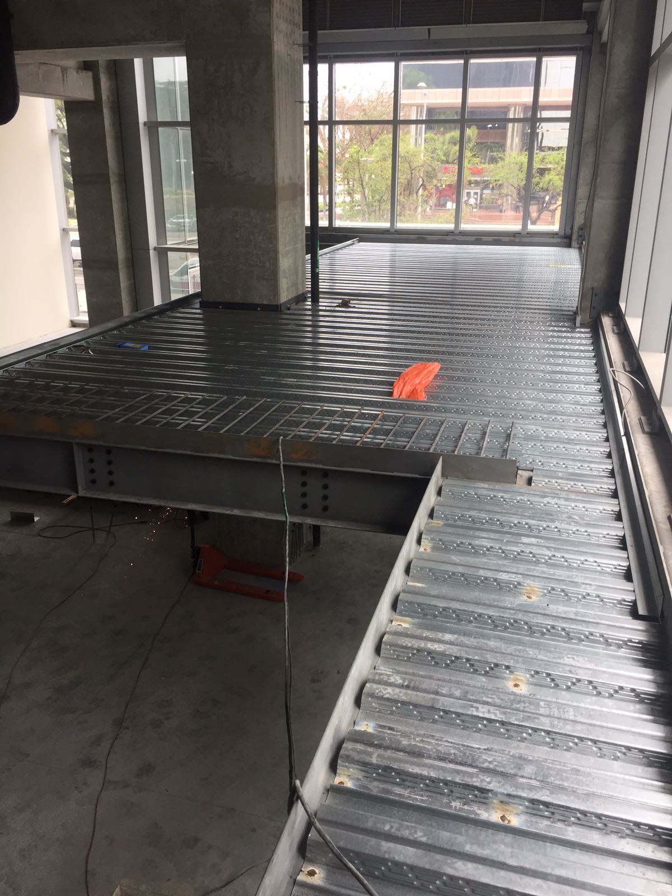
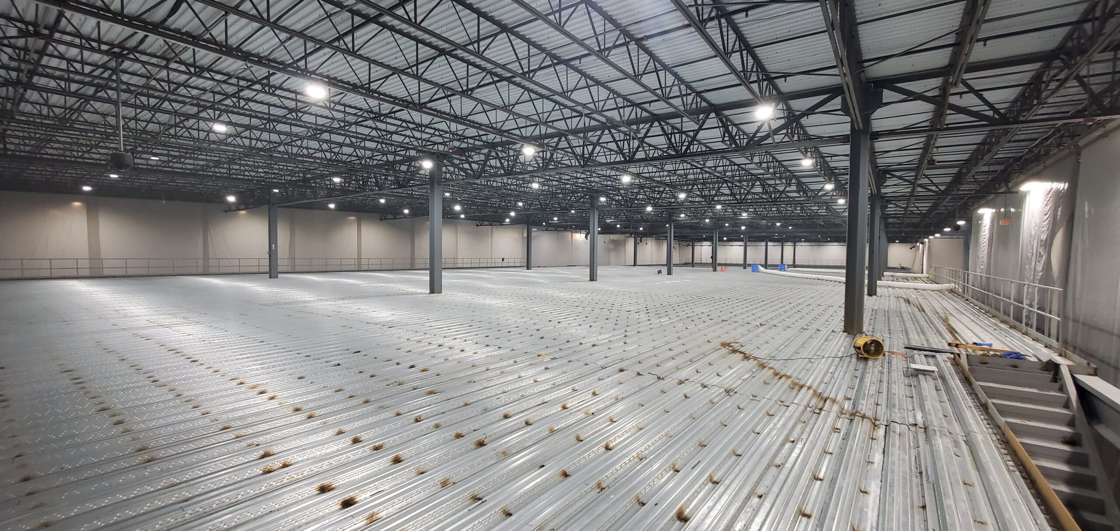
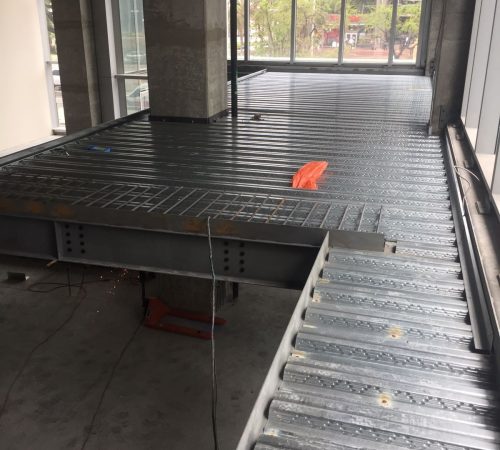
Photography from ASC mezzanine and structural steel projects, including warehouse mezzanine work in Doral, Florida.
Frequently Asked Questions
How much does a steel mezzanine cost?
Steel mezzanine pricing depends on size, design loads, column spacing, height, decking, stairs, guardrails, engineering requirements, project location and installation scope. Send us your dimensions or drawings and ASC can evaluate the project requirements and prepare a quotation
What information do you need to quote a mezzanine?
Approximate dimensions, clear height, intended use, design loads, project location and any available architectural or structural drawings are helpful. If some information is not yet available, our team can help identify what is needed to move forward.
Can a mezzanine be installed in an existing building?
Yes. Mezzanines are commonly used to increase usable floor area within existing warehouses and industrial facilities. Existing conditions, clearances, foundations and structural requirements must be evaluated for each projec
How much weight can a steel mezzanine support?
Load capacity is project-specific and should be established according to the intended use and applicable design requirements. ASC can coordinate the structural design around the required loading conditions.
Do you provide engineering and stamped drawings?
Engineering and stamped drawings an be provided or coordinated when required, depending on project scope, location and applicable jurisdictional requirements.
What decking options are available?
Decking selection depends on intended use, loading, finish requirements and project conditions. ASC can evaluate appropriate decking options as part of the mezzanine system.
Do you provide stairs, guardrails and access gates?
These components can be incorporated into the mezzanine package based on project requirements.
Does ASC install mezzanines?
Installation services are available depending on project scope and location. Contact our team with the project location and requirements so we can determine the appropriate delivery and installation approach.
Do you work with general contractors?
Yes. ASC works with general contractors, owners, developers and commercial and industrial clients and can coordinate mezzanine requirements within the overall construction schedule and project scope.
Can ASC work from my drawings?
Yes. Upload your architectural, structural or preliminary drawings with your quote request and our team can review the available information.
Ready to Add More Space?
Get a Quote for Your Steel Mezzanine Project
Send us your drawings, dimensions or project requirements and let our team evaluate the right mezzanine solution for your facility.
 +1 866-453-5366